Search

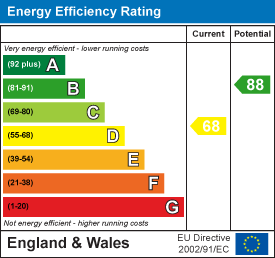
A well-presented 3 bedroom, 2 storey house, ideally situated within this popular residential close. The property offers well-proportioned accommodation and a number of desirable features, including a spacious kitchen/breakfast room, separate lounge and a lawned west-facing rear garden, perfect for enjoying the afternoon and evening sunshine. The property is conveniently located for easy access to a range of local amenities and transport links and is within close proximity to the Royal Sussex County Hospital and Brighton Marina. Ideal for first-time buyers, families or professionals, this attractive home offers a great combination of comfortable living accommodation, useful outdoor space and a highly convenient location. Viewings are highly recommended. Energy Rating: D68 Exclusive to Maslen Estate Agents
What the owner says:
"I had a wonderful 5 years living in this peaceful corner of Brighton. The garden is very secluded and the house stays cool in the summer and is inexpensive to heat in winter. The location couldn’t be better: within 10 minutes walking distance of the beach, and the RSCH where I work, very close to Lidl, Co-op, Asda and the Marina, as well as bus stops to town (or walk 30 minutes). If hiking appeals, the South Downs are also within 5 minutes from the front door. Having free parking in the close and kind, considerate neighbours has been a major plus. But now it is time for me to move closer to family. I hope someone else will love the house as much as I did."
Front door to:
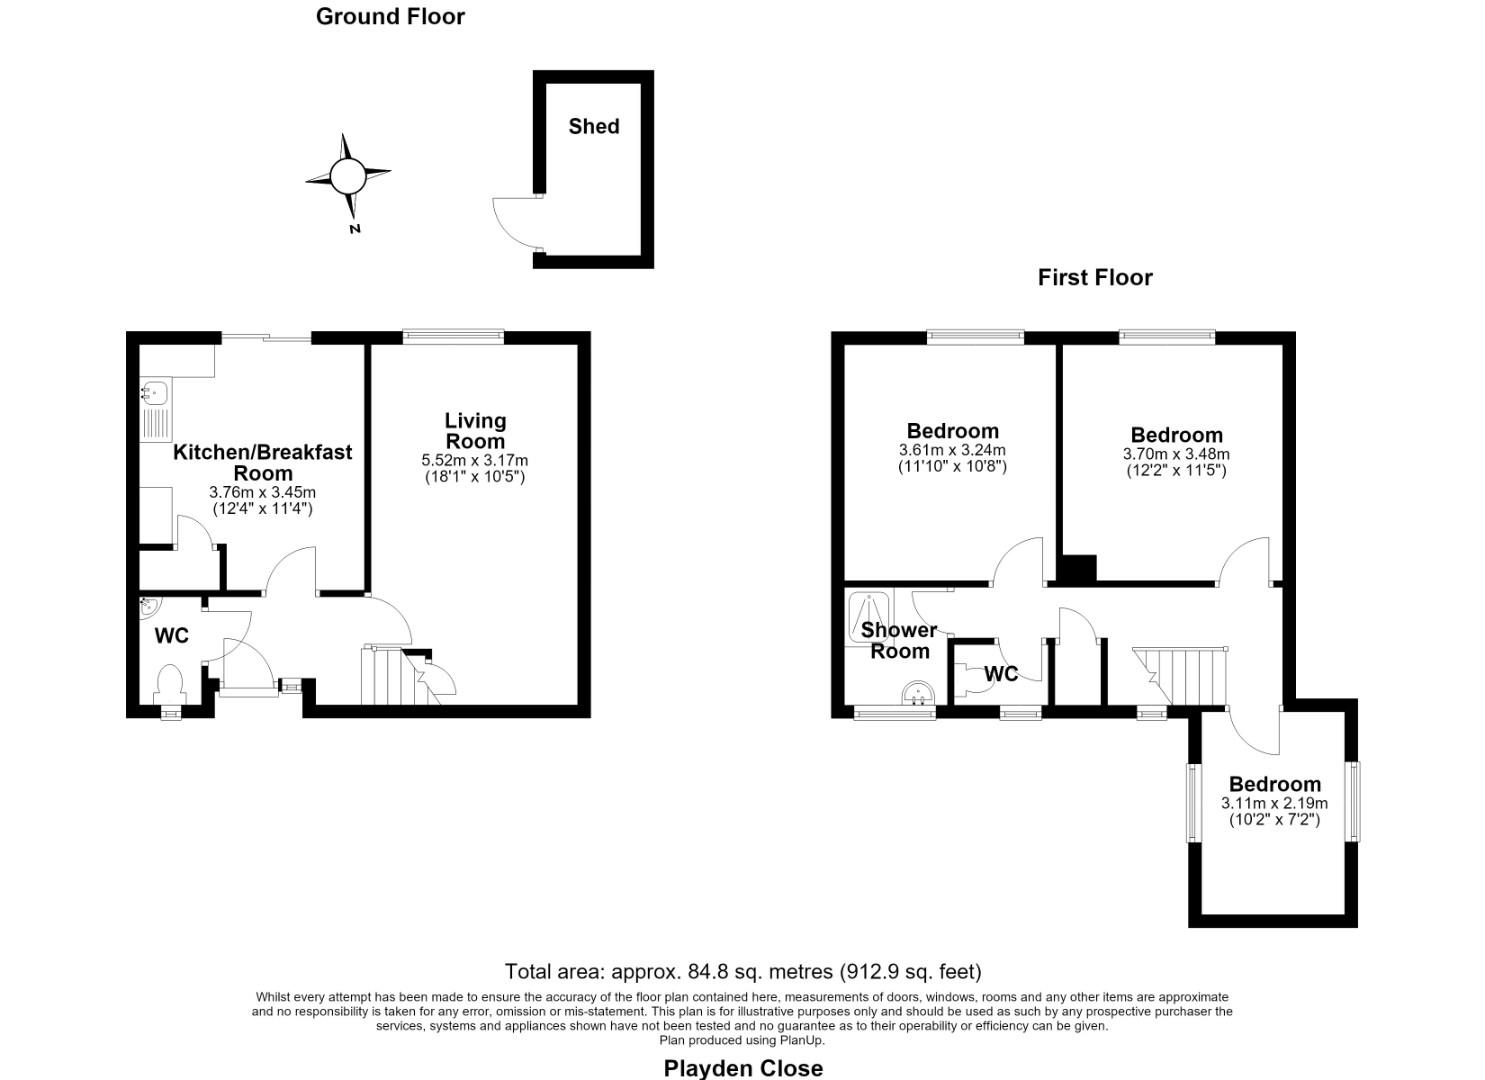
Stairs rising to first floor, wood effect flooring, radiator, wall mounted thermostat, doors to all rooms.
WC, pedestal wash hand basin with hot & cold taps, part tiled walls, laminate flooring, window to front with frosted glass.
Range of wall & base units with roll edged work surfaces over, inset stainless steel single drainer sink unit with hot & cold taps, space for appliances, built in cupboard housing meters, part tiled walls, laminate flooring, radiator, sliding doors to rear garden.
Window to rear, radiator, wood effect flooring, feature fireplace.
Window to front, access to boarded loft space, laminate flooring, built in cupboard housing wall mounted ‘Alpha’ boiler.
Window to front, window to rear, radiator, laminate flooring.
Window to rear, radiator, laminate flooring.
Window to rear, radiator, laminate flooring.
WC, part tiled walls, laminate flooring, window to front with frosted glass.
Corner shower cubicle with wall mounted electric shower unit over, wash hand basin with hot & cold taps, part tiled walls, laminate flooring, radiator, window to front with frosted glass.
Patio seating area, brick built storage shed, side access, section laid to lawn, variety of shrubs.
84.8 sq.m. (912.9 sq.ft.)
Our Lewes Road office serves Lewes Road, Hanover, Queen's Park, Elm Grove and London Road. All are close to Brighton station – just 15 minutes walk in most cases – and not much further from the sea.Close to the town centre, Lewes Road and London Road are both up-and-coming areas in their own rights, with local businesses and amenities starting to rival the more famous Lanes and North Laine.Well served by green spaces, The Level, Queens Park and Preston Park are all within walking distance, and the 5,000 hectare Stanmer Park is just a 10 minute bus ride away.
Read more