Search

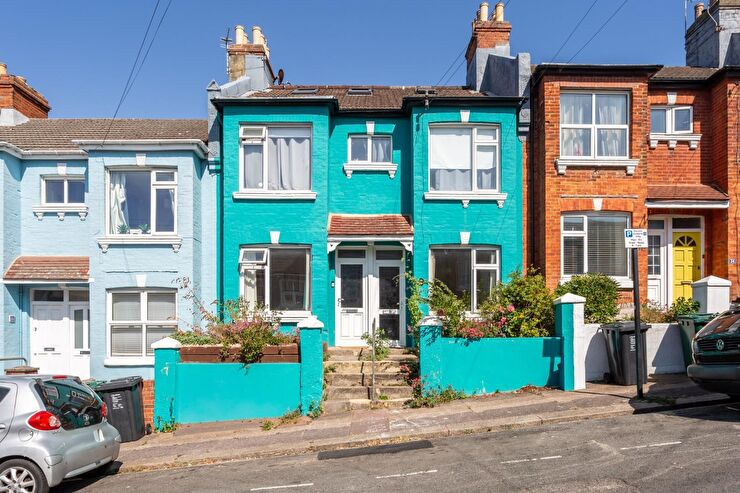
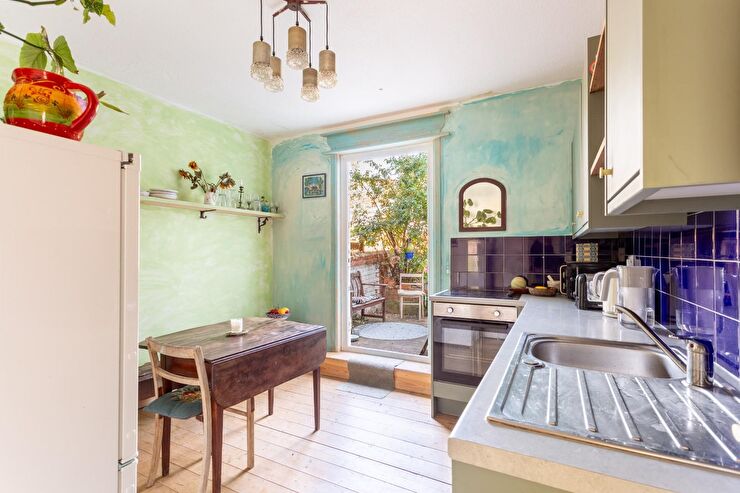
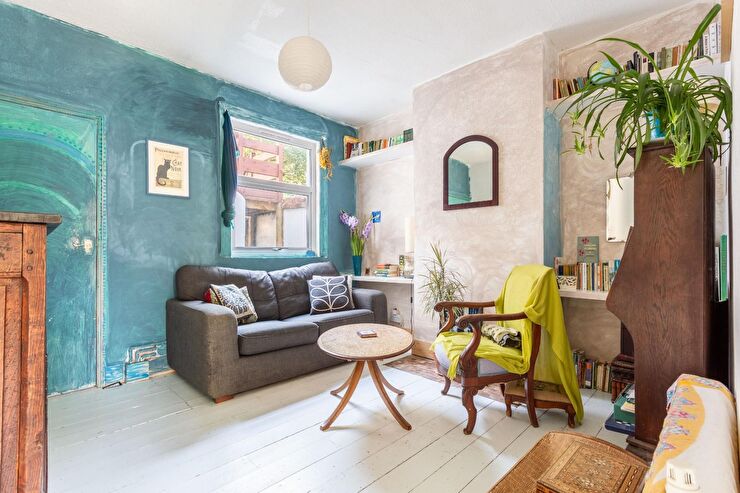
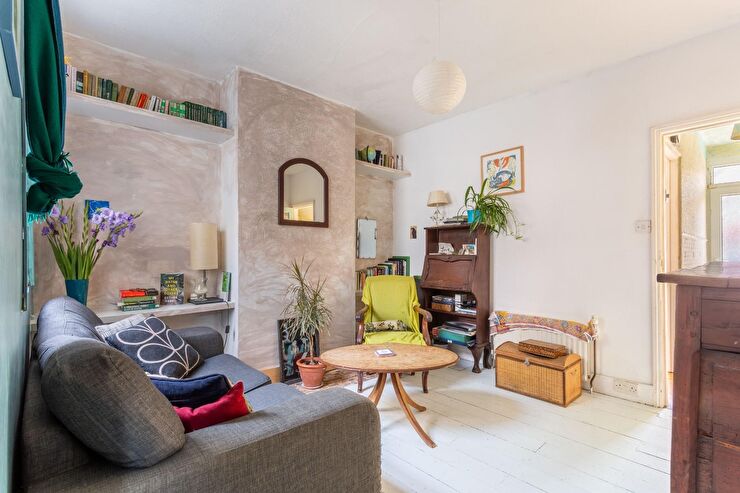
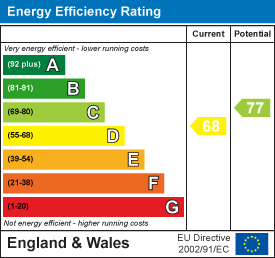
PRICE GUIDE: £300,000 - £325,000 ** A spacious 2 bedroom ground floor flat situated in this popular residential street just off Elm Grove, offering well proportioned accommodation together with a lovely east facing lawned rear garden. The property features a bright and sociable open-plan kitchen/diner which leads straight onto the garden via a large glass fronted patio door and a separate lounge, making it an ideal home for a range of buyers. The property is also well positioned for the excellent selection of local shops, cafés and amenities nearby, while the area benefits from a strong community feel and a number of well regarded schools within easy reach. With it's generous living space, private rear garden and convenient location close to Brighton city centre, this is a fantastic opportunity for first-time buyers, families, downsizers or investors. Energy Rating: D68 Exclusive to Maslen Estate Agents
What the owner says:
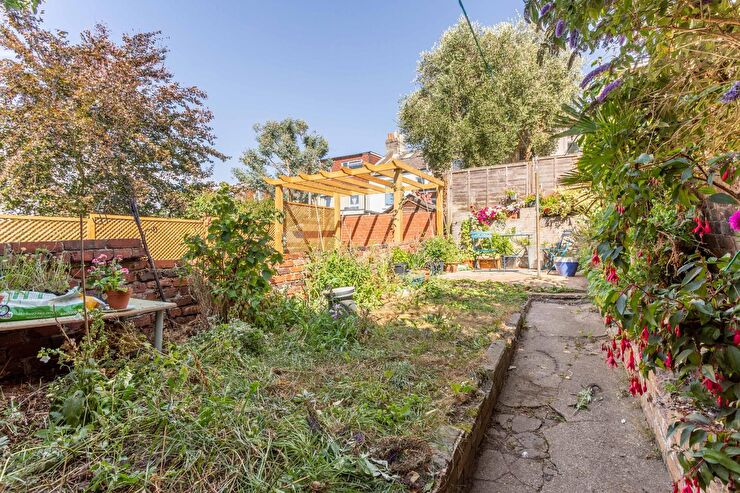
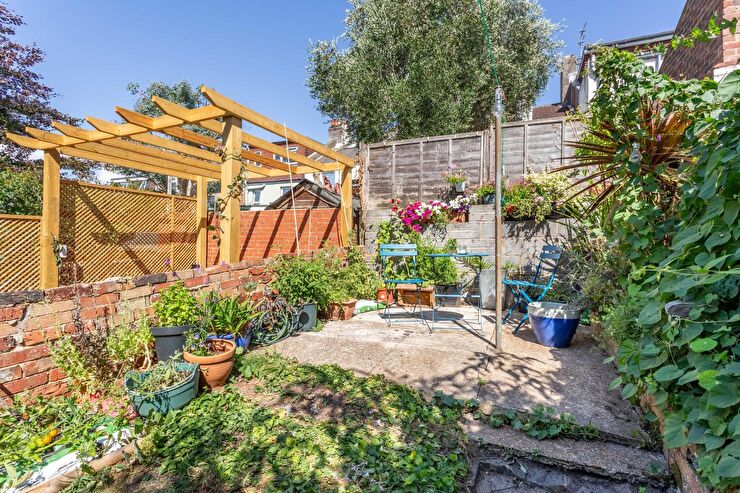
"I’ve loved living here, so close to the Downs and also an easy distance from the sea. The nearby cemeteries are a wildlife haven too and all this within easy distance to The unique Brighton buzz. Lots of late night public transport options ,and day time too- don’t be put off by the hill ! There is a strong community feel, the street is friendly and super helpful - there’s an active Facebook page. Parking is easy with a permit, there are usually plenty of spaces. The flat feels light and spacious ,I moved the layout so there’s direct access to the garden via the kitchen as well as via the toilet. The garden gets lots of sun ,I’ve enjoyed gardening and growing some tomatoes and lettuce this year. The front garden gets bathed in setting sun light -it’s also a good growing space or could be a nice place to have a bench and enjoy the views. I’ve enjoyed the separate lounge ,it’s so cosy in the winter and the flat is easy to keep warm and has been recently damp proofed."
Front door to:
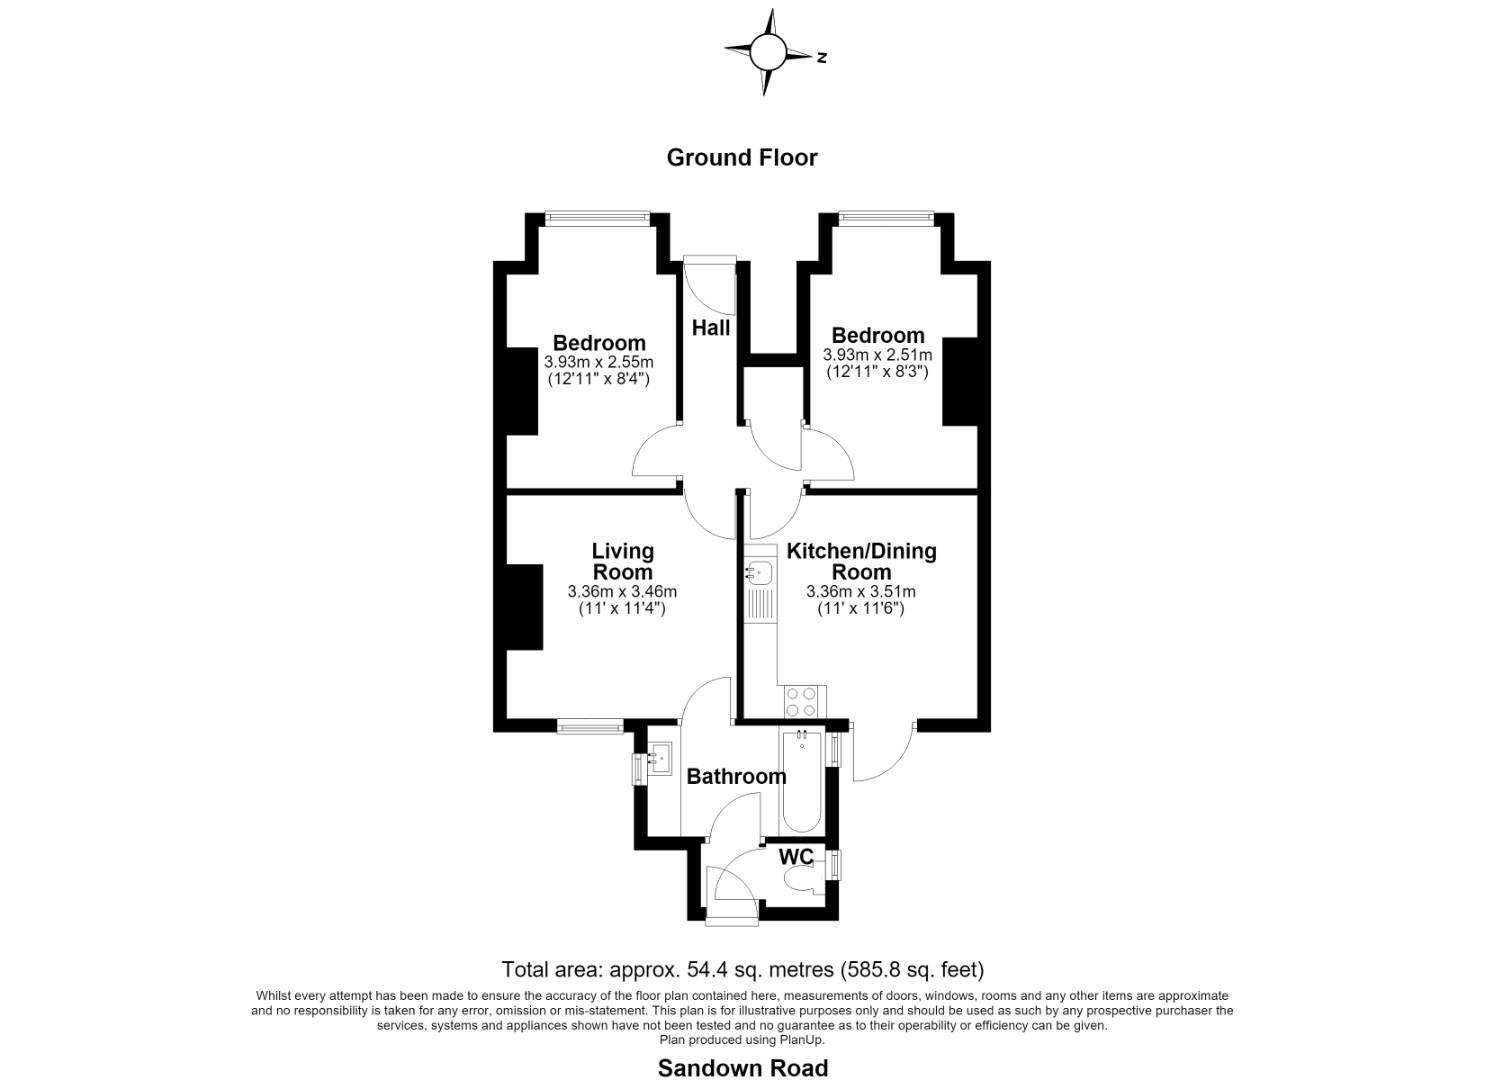
Wooden floorboards, radiator, under stairs storage cupboard, wall mounted fuse board, doors to all rooms.
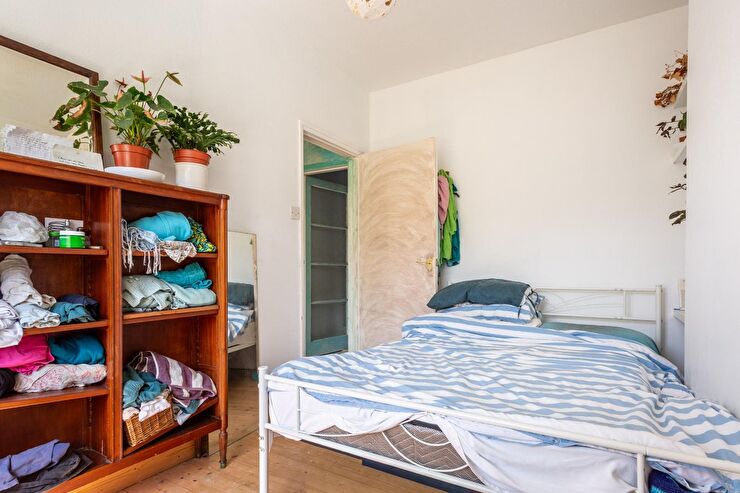
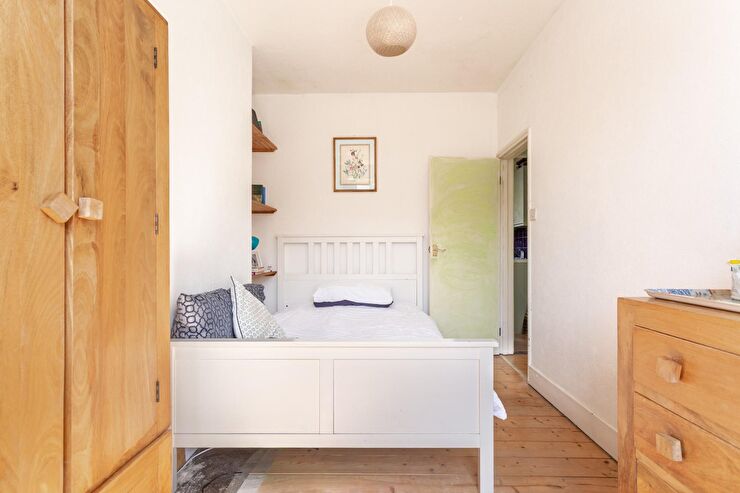
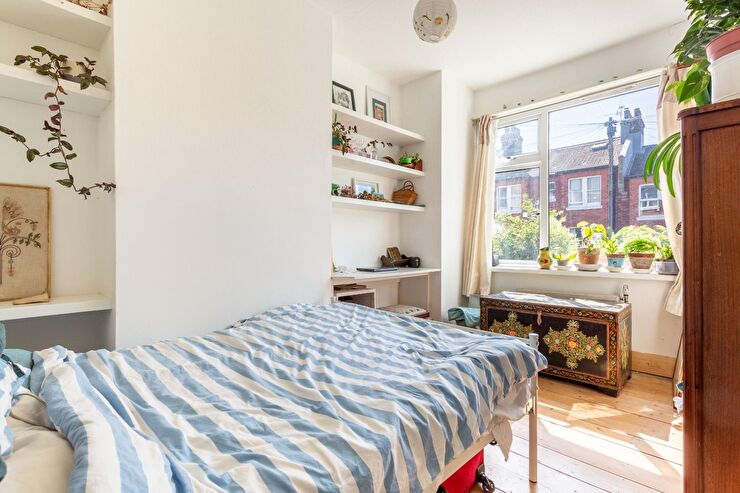
Wooden floorboards, radiator, window to front.
Painted floor boards, radiator, window to rear, door to:
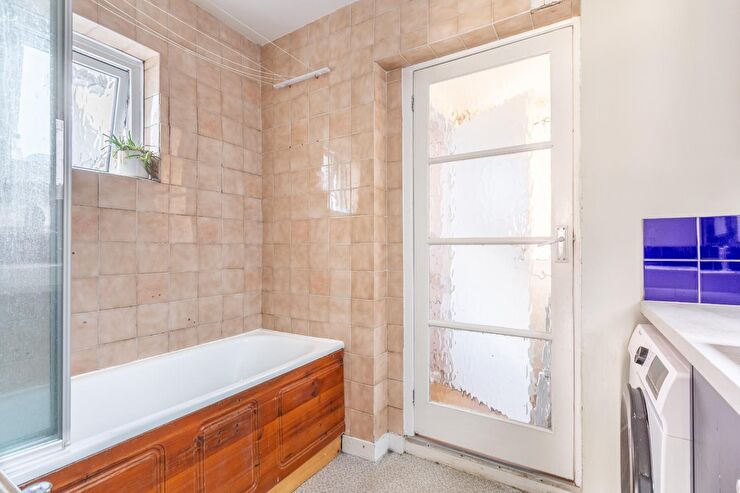
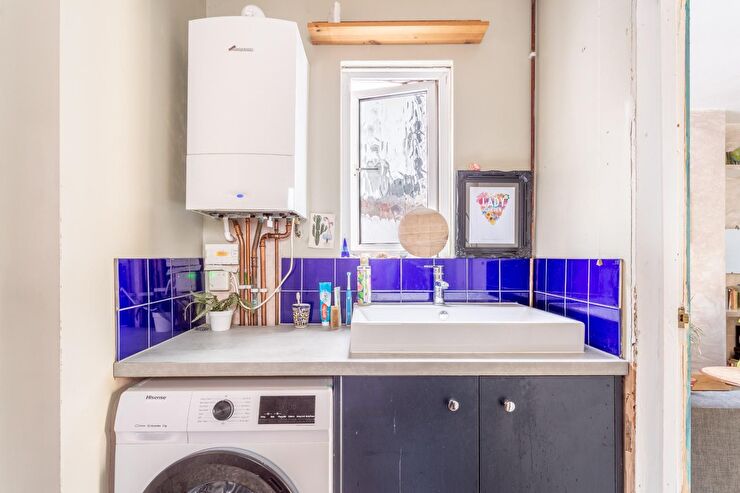
Panelled bath with mixer tap, hand held shower attachment, glass shower screen, wash hand basin with mixer tap & vanity storage below, space & plumbing for washing machine, wall mounted ‘Worcester’ boiler, radiator, part tiled walls, laminate flooring, windows with frosted glass to each side, door to:
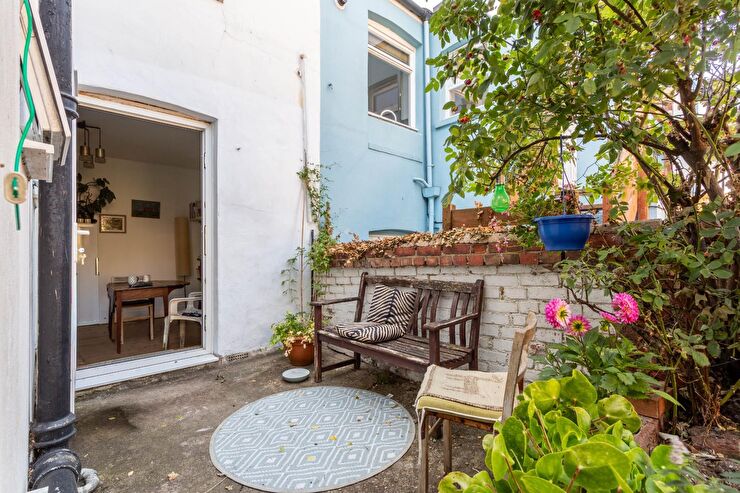
Laminate flooring, door to rear garden, door to cloakroom.
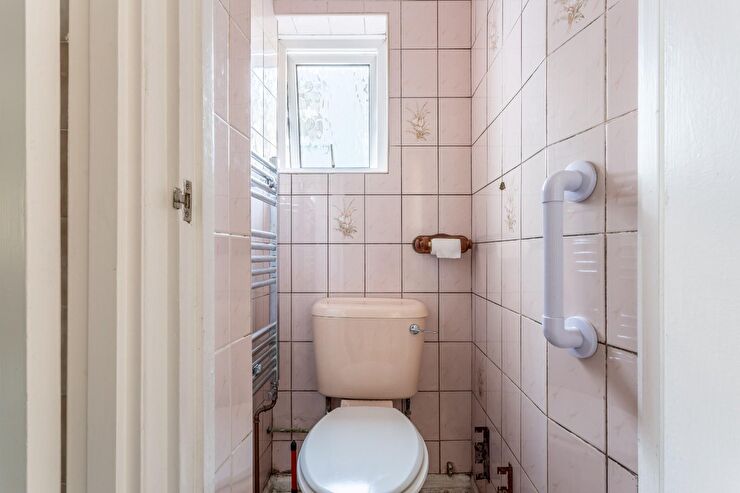
WC, ladder style heated towel rail, tiled walls, laminate flooring, window to side with frosted glass.
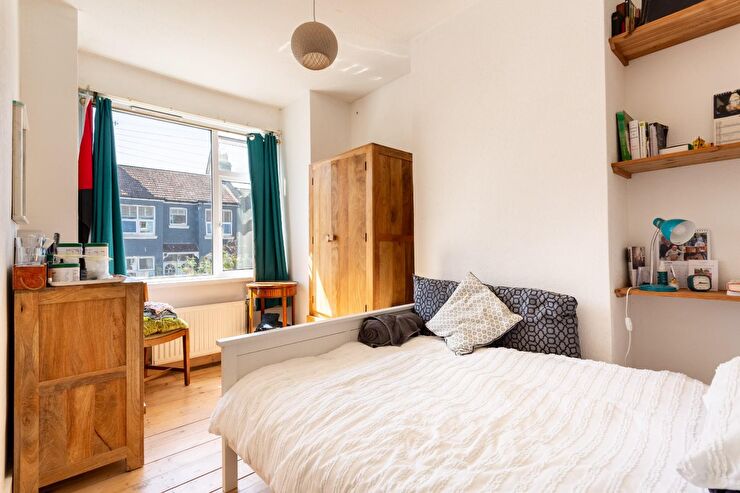
Wooden floorboards, window to front, radiator.
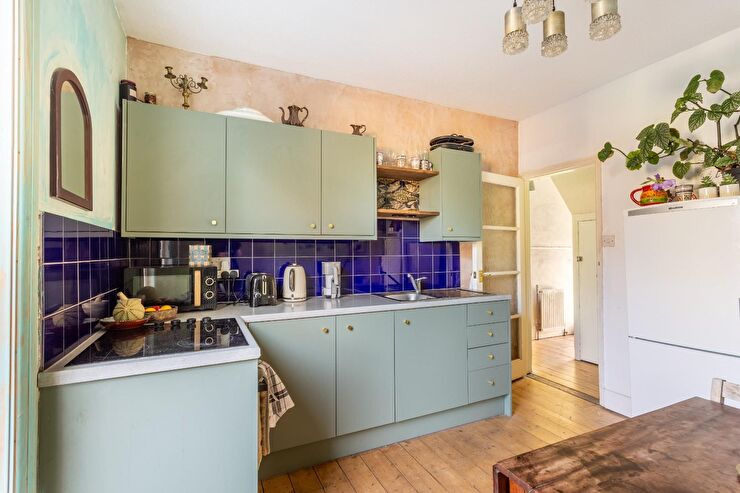
Range of wall, base & drawer units with roll edged work surfaces over, inset stainless steel single drainer sink unit with mixer tap, inset ‘Lamona’ hob, integrated oven below, space for fridge/freezer, space for table & chairs, wooden floorboards, part tiled walls, radiator, door to rear garden.
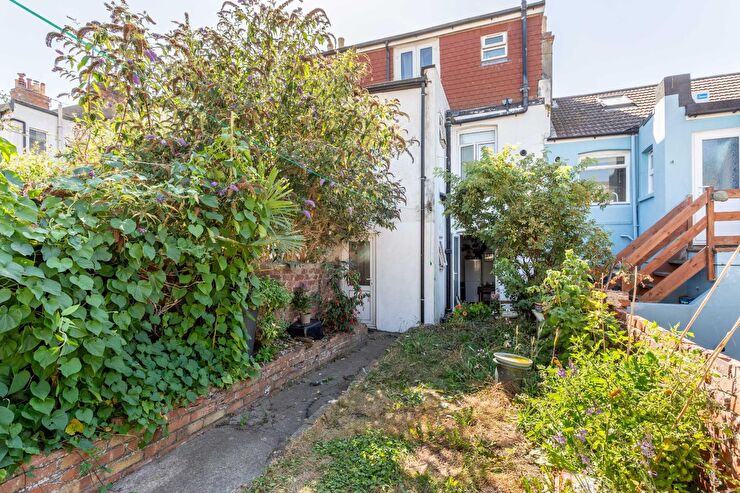
Laid to paving with section laid to lawn, flower & shrub borders, enclosed by brick walling.
54.4 sq.m. (585.8 sq.ft.)
Our Lewes Road office serves Lewes Road, Hanover, Queen's Park, Elm Grove and London Road. All are close to Brighton station – just 15 minutes walk in most cases – and not much further from the sea.Close to the town centre, Lewes Road and London Road are both up-and-coming areas in their own rights, with local businesses and amenities starting to rival the more famous Lanes and North Laine.Well served by green spaces, The Level, Queens Park and Preston Park are all within walking distance, and the 5,000 hectare Stanmer Park is just a 10 minute bus ride away.
Read more