Search

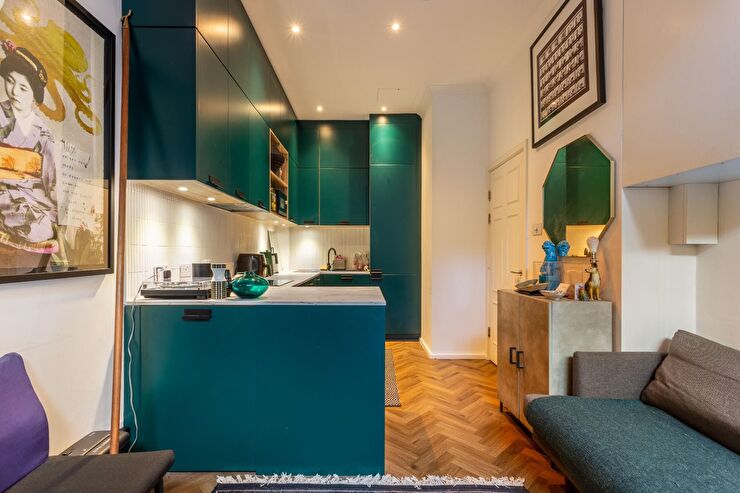
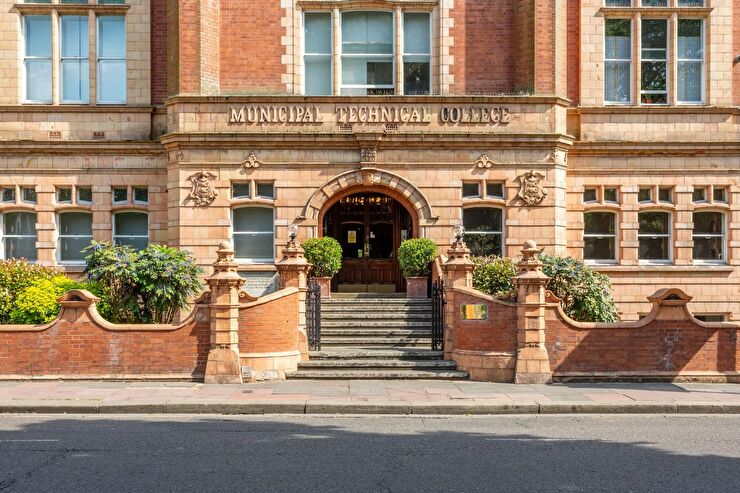
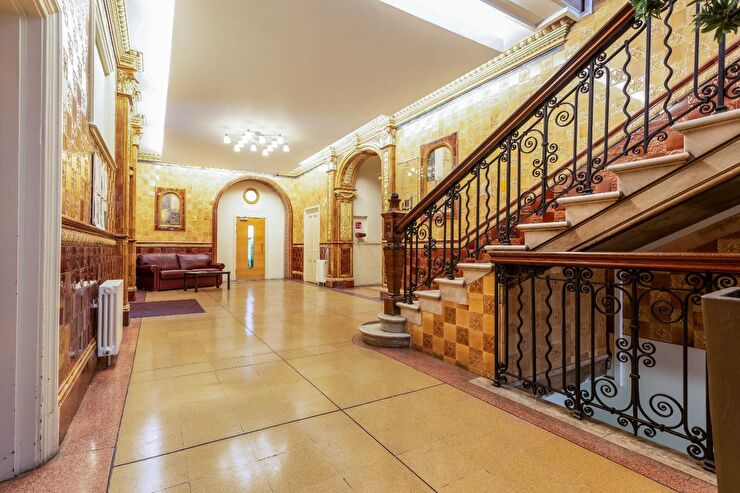
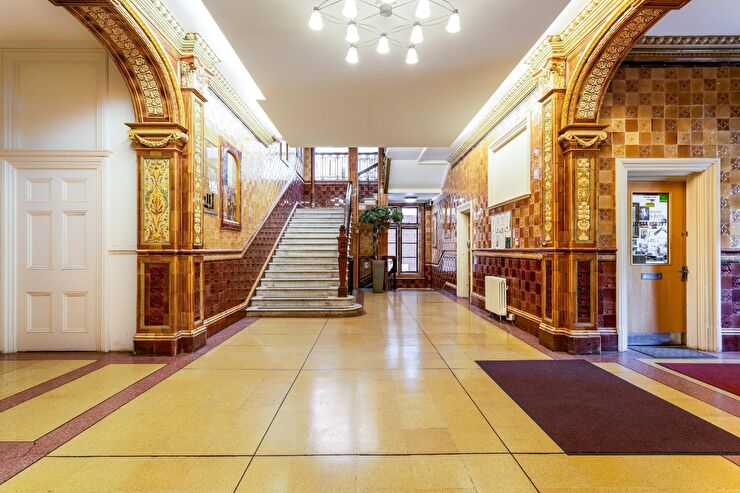
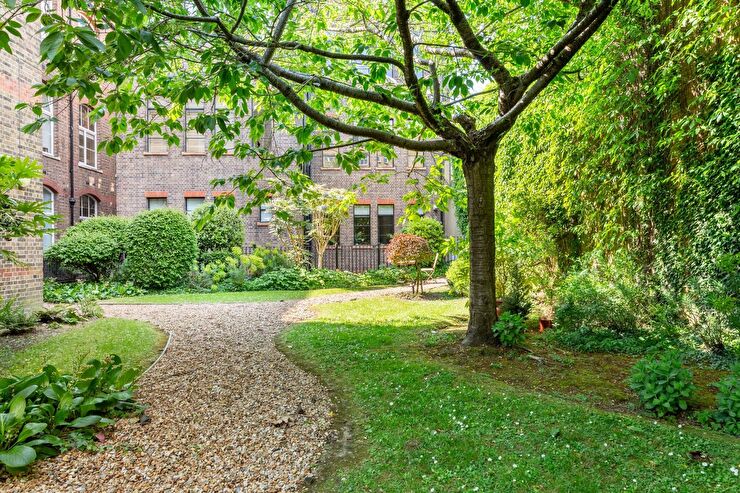
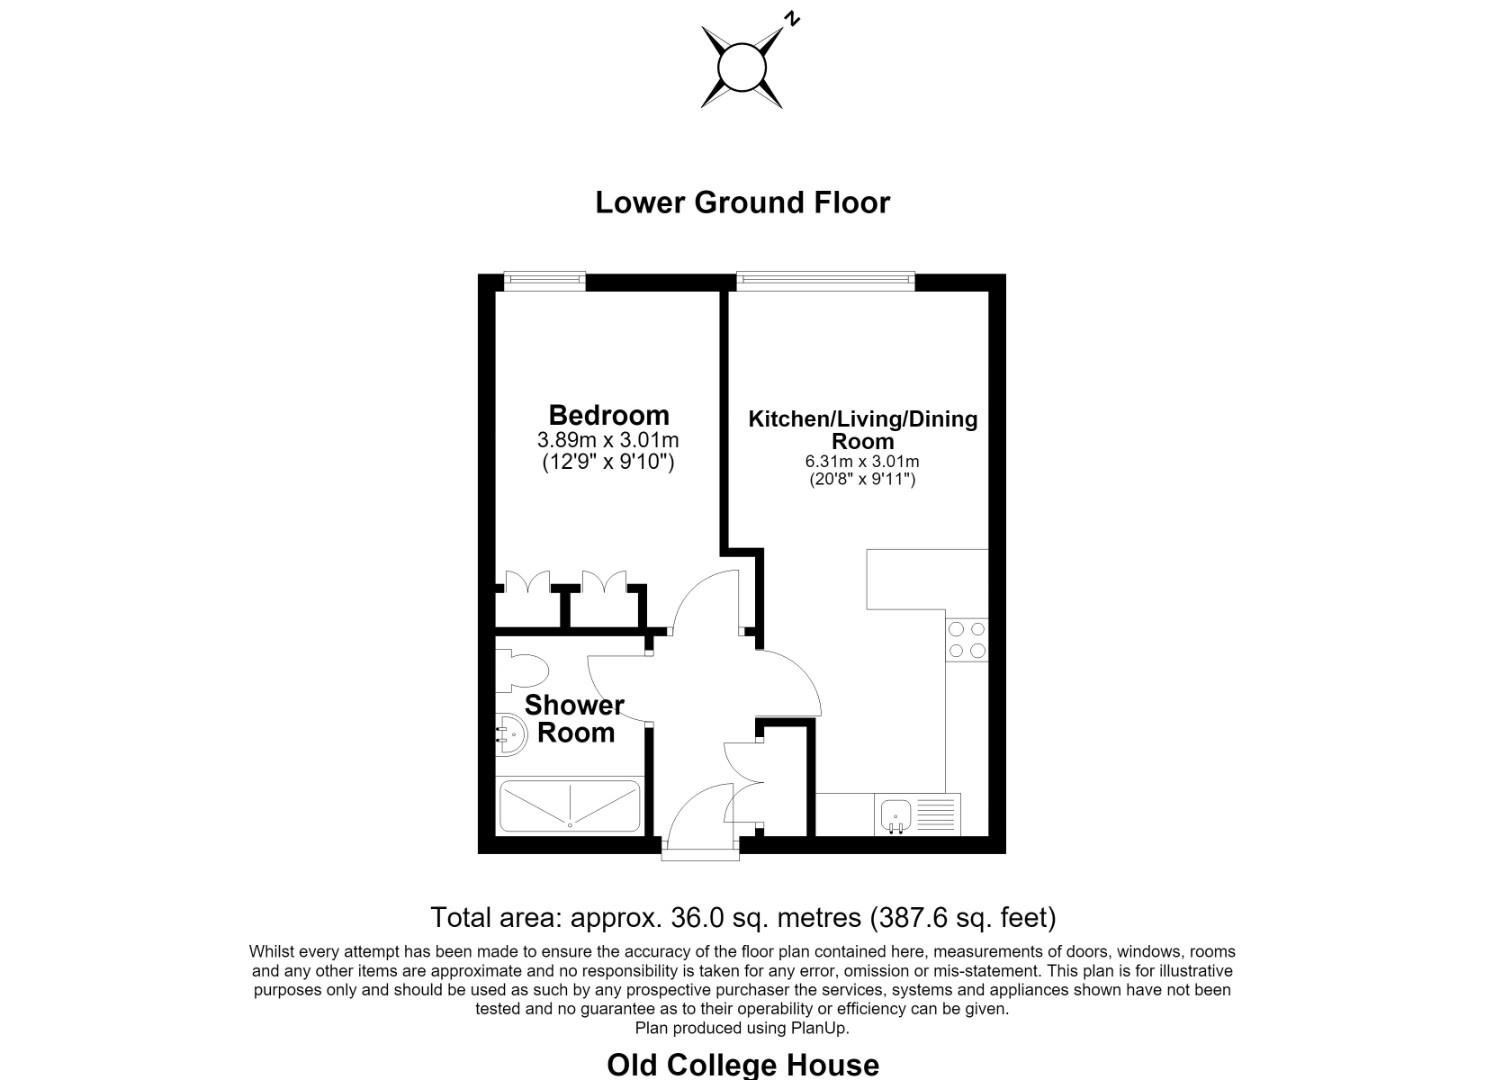
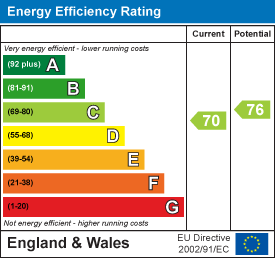
Stylish 1 bedroom flat positioned on the lower ground floor of this charming Grade II listed former college building, beautifully combining period character with contemporary living. The property features a superb, fitted kitchen that is open plan to the lounge, a stylish modern bathroom finished to a high standard and access to the fully private/enclosed patio from the main living area. Steps away from your front door, a staircase leads to communal gardens. Available CHAIN FREE and exclusively through Maslen Estate Agents, this exceptional home is highly recommended for viewing. Energy Rating: C70
What the owner says:
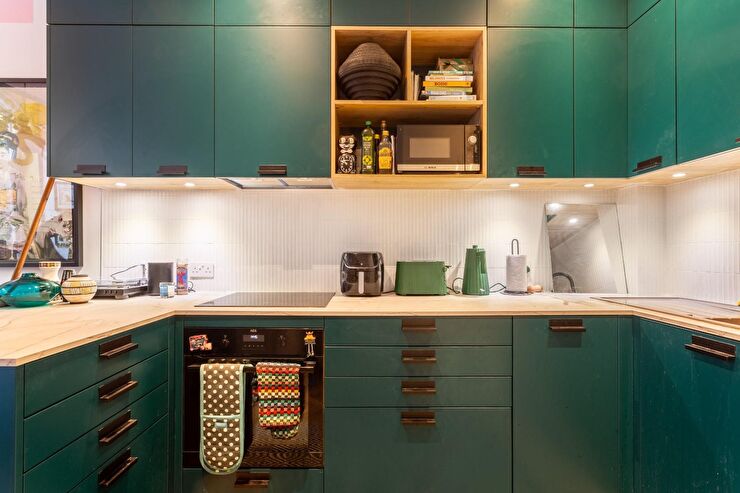
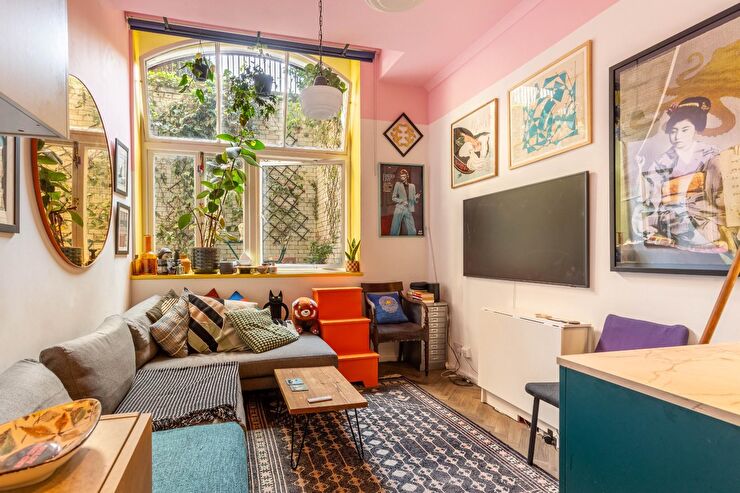
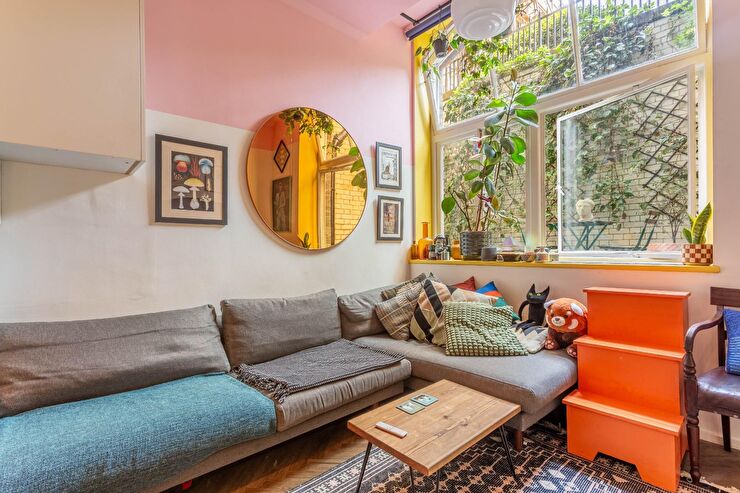
"It’s been a privilege to live in such a beautiful, historic building, slap bang in the middle of Brighton. To me, it's ‘Hogwarts.’ Despite the location, the flat is remarkably quiet and peaceful, tucked away at the back, beside the gardens. Guests love my bespoke emerald green kitchen and the Miami green and pink bathroom, the huge, tall windows that let in so much light and the 'secret' leafy patio. An interior designer helped me choose a palette to evoke Brighton's inimitable seaside spirit. We made the most of the high ceilings by adding a lot of really useful storage, including the lovely bookshelves in the hallway.
I love it and I will miss it a lot!"
Communal front door to:
Stairs down to lower ground floor, personal front door to:
Entry phone, coat hooks, shelving, storage cupboard, LVT parquet-style flooring, doors to:
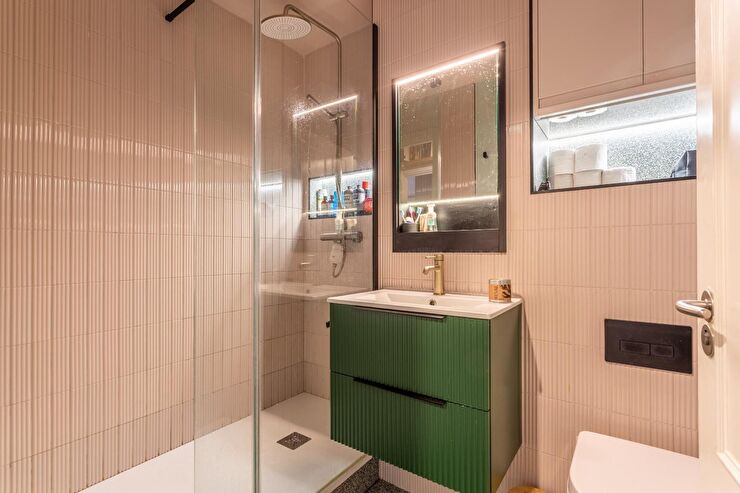
Decorated in a professionally curated palette of COAT and Little Greene shades. Modern shower room comprising shower cubicle with rainfall shower head and handheld shower hose, floating 2-drawer vanity unit with mixer tap and washbasin, wall storage unit with integrated anti-steam mirror, cordless phone charger and power socket, floating dual-flush WC with tiled recess with underlighting and and storage cupboard above, heated towel rail, part tiled walls, porcelain Claybrook Studio floor tiles, recessed spotlights, extractor fan.
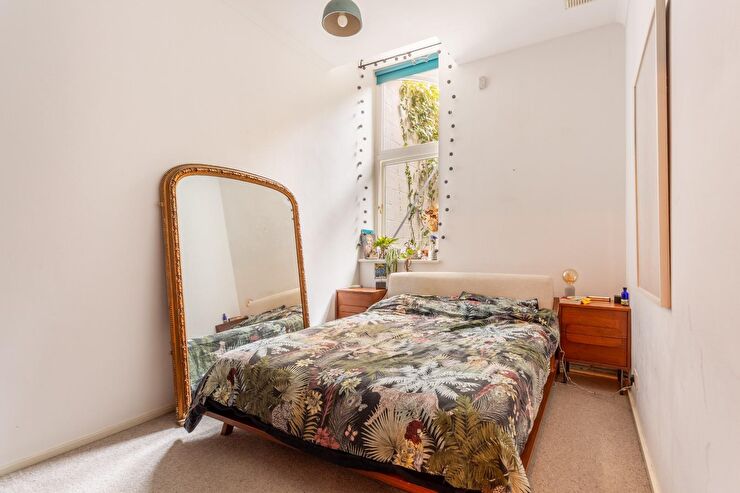
Double glazed windows to rear, bespoke fitted wardrobe, shelves, radiator, custom-made blinds.
Also decorated in a professionally curated palette of COAT and Little Greene shades. Custom-built Schmidt kitchen comprising wall and base units with with flat-edged marble effect worktops. Franke ceramic inset sink with mixer tap and drainer. Integrated bin store, recessed spotlights, concealed extractor, Claybrook Studio tiles, LVT parquet-effect flooring. Integrated AEG appliances negotiable as part of the sale: oven with 4-ring induction hob, fridge-freezer, dishwasher, washing machine.
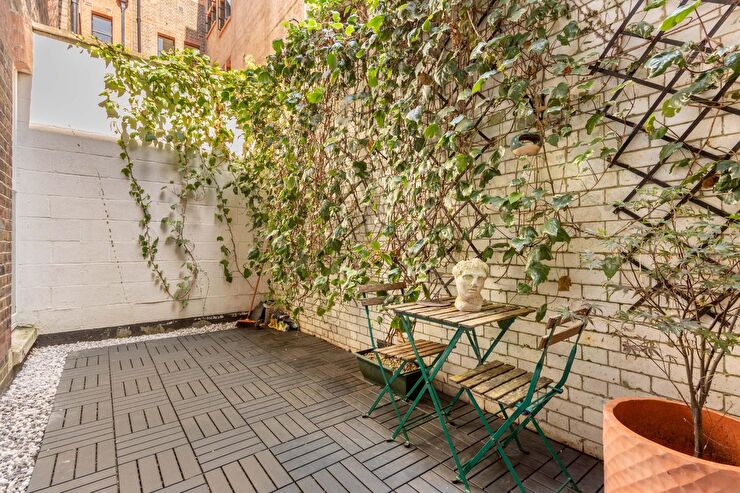
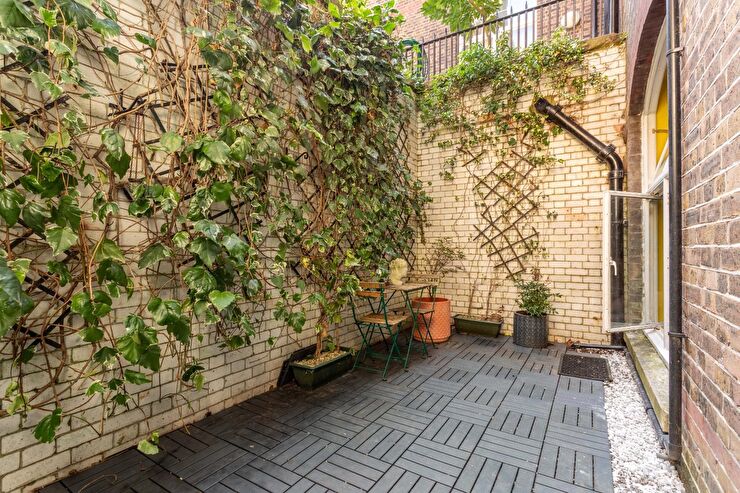
Double glazed windows to rear with access out onto the fully private/enclosed patio, storage cupboard housing combi boiler, LVT parquet-style flooring, radiator, custom-made blinds.
Accessed from the main living area, decked seating area with space for table and chairs.
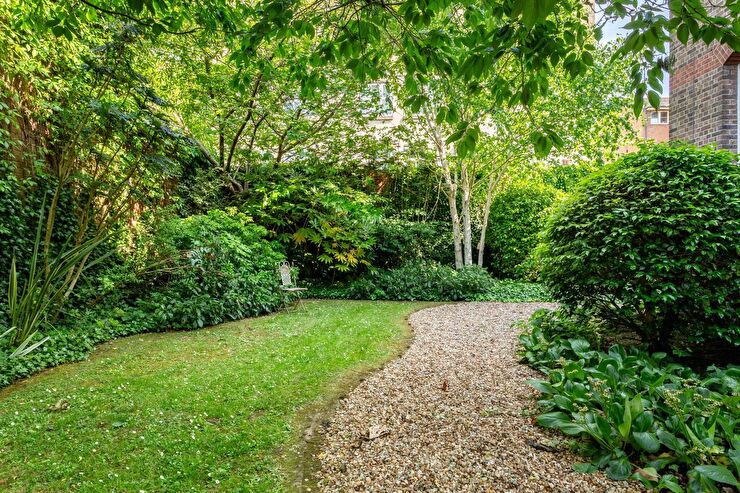
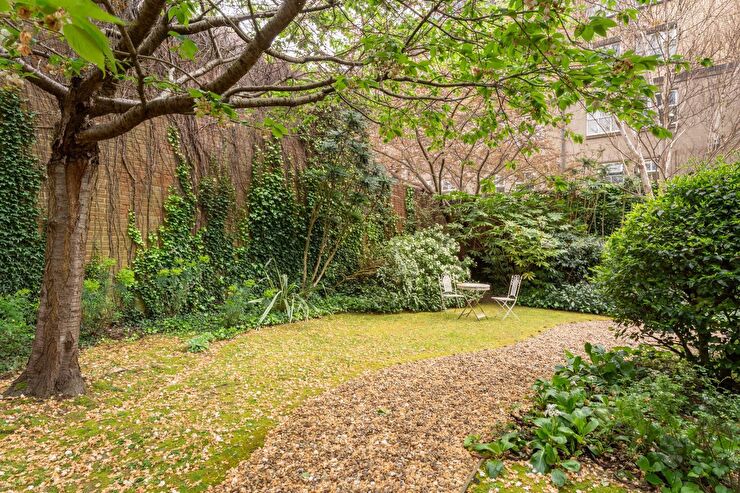
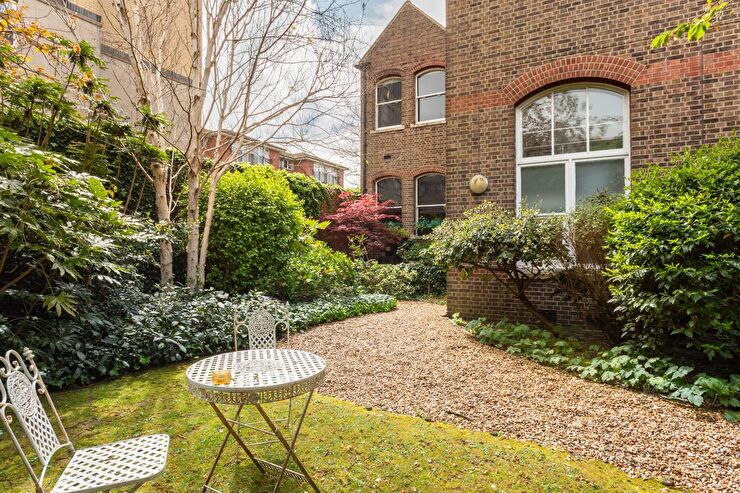
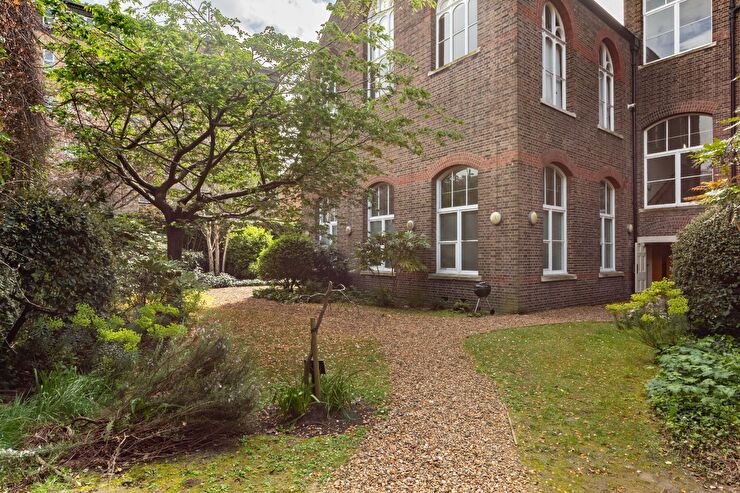
Mainly laid to lawn with shingle pathways.
36.0 sq.m. (387.6 sq.ft.)
Our Lewes Road office serves Lewes Road, Hanover, Queen's Park, Elm Grove and London Road. All are close to Brighton station – just 15 minutes walk in most cases – and not much further from the sea.Close to the town centre, Lewes Road and London Road are both up-and-coming areas in their own rights, with local businesses and amenities starting to rival the more famous Lanes and North Laine.Well served by green spaces, The Level, Queens Park and Preston Park are all within walking distance, and the 5,000 hectare Stanmer Park is just a 10 minute bus ride away.
Read more