Search

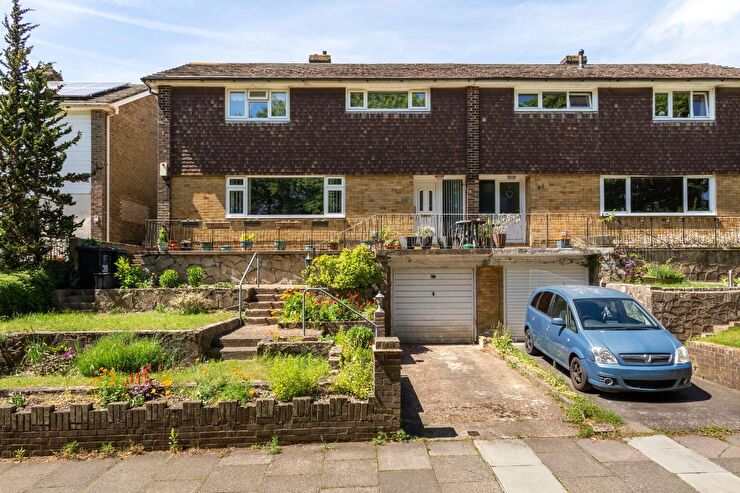
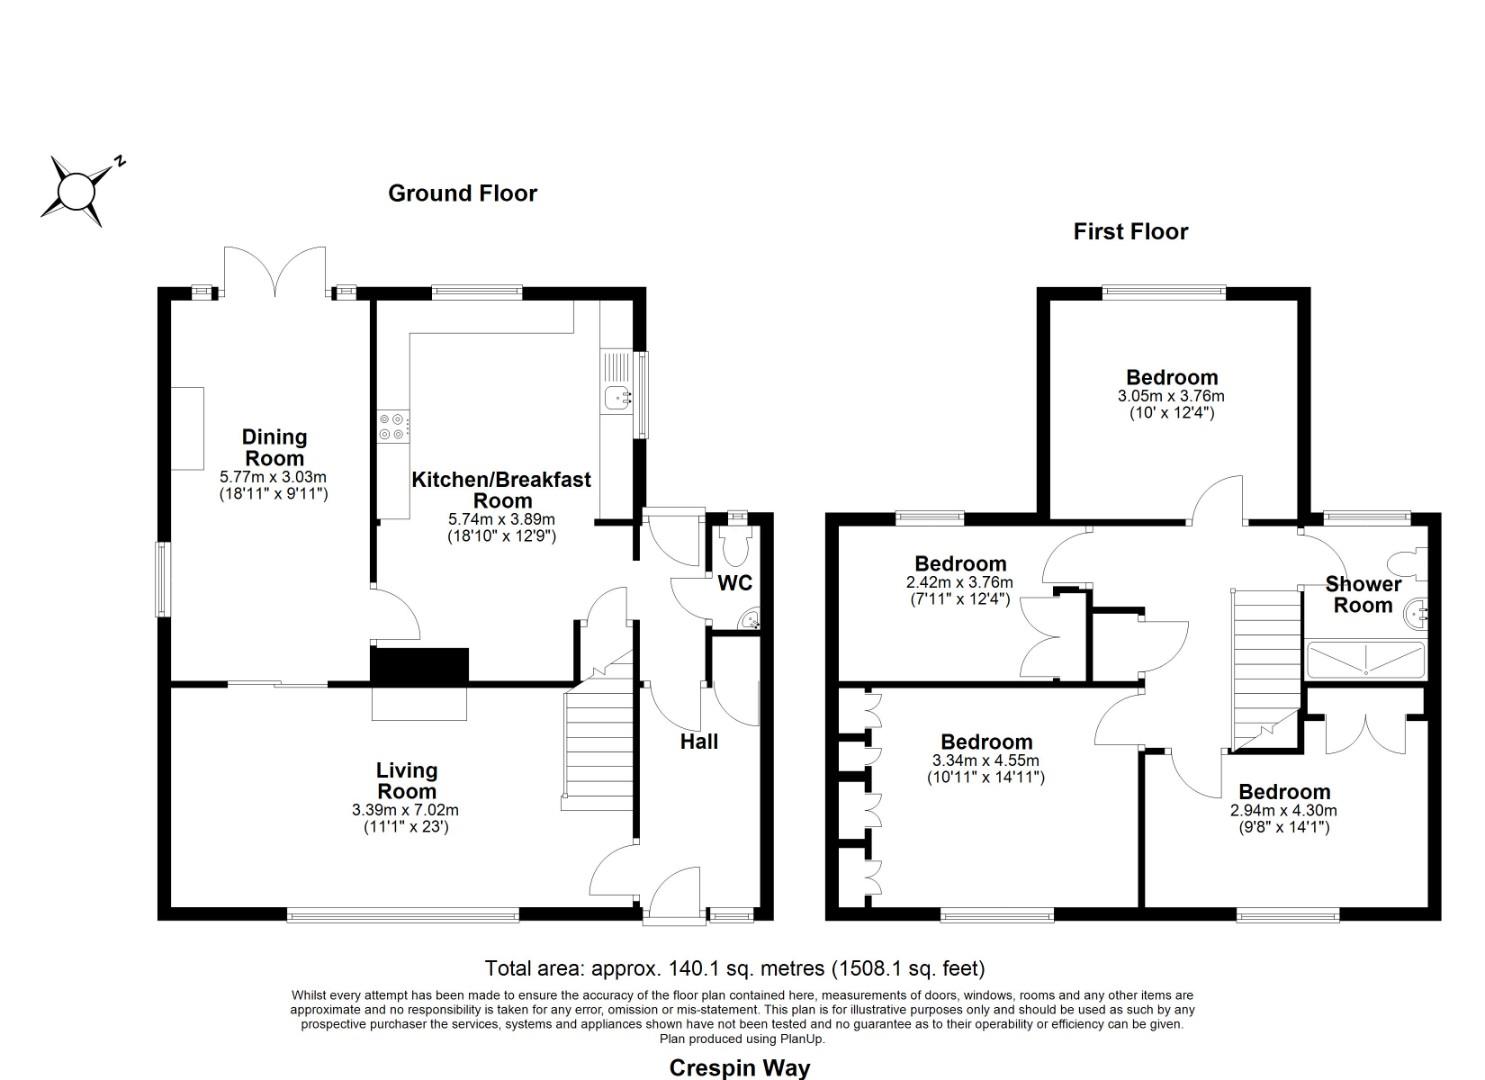
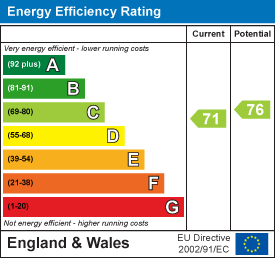
Price Guide: £450,000 - £475,000 This TASTEFULLY PRESENTED 4 bedroom semi-detached family home is situated in the popular Hollingdean area. Some of the property highlights include; the SPACIOUS ACCOMMODATION throughout, kitchen/breakfast room, MODERN fitted shower room, 2 reception rooms, private driveway, garage & the private front & rear gardens. Viewings are highly recommended. Energy Rating: C71 Exclusive to Maslen Estate Agents
What the owner says:
"I have loved living here in a friendly neighbourhood. The house is an adaptable light airy family home that has been great for multi-generation living. The kitchen has always been the hub where we would be together then you have the living rooms if you wish to be separate. There have been many family gatherings and yet the house is big enough for it not to feel crowded. The area is quiet and with the convenience of the station a 2 minute walk away and bus stops locally it’s quick and easy to get into town. I have lived here for 30 years and now is the time to downsize and let someone else enjoy Crespin Way."
Front door to:
Wooden flooring, radiator, wall mounted thermostat, full height glass pane to front with frosted glass, built in storage cupboard, doors to all rooms.
Door to cloakroom, door to kitchen, door to rear garden, laminate flooring.
WC with push button flush, wash hand basin with hot & cold taps, radiator, laminate flooring, tiled walls, window to rear with frosted glass.
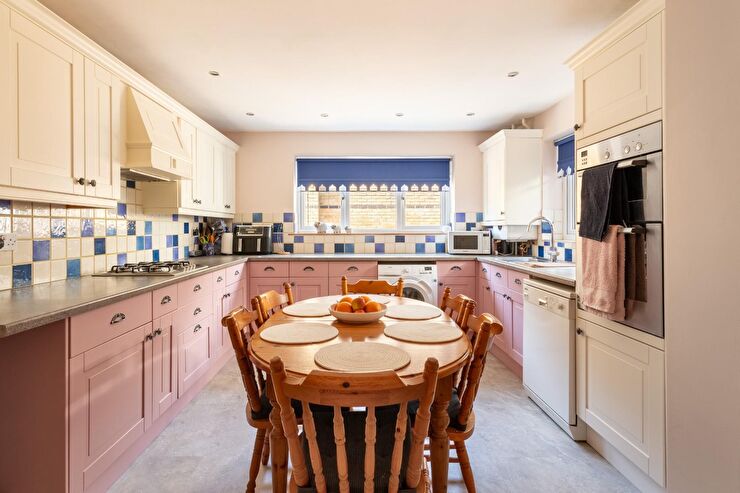
Range of wall & base units with roll edged work surfaces over, inset 1.5 bowl stainless steel sink drainer unit with mixer tap, inset 4 ring gas hob with extractor over, cupboard housing wall mounted boiler, eye level oven, space for appliances, space for table & chairs, recessed spotlights, window to rear, window to side, radiator, under stairs storage cupboard, laminate flooring, part tiled walls.
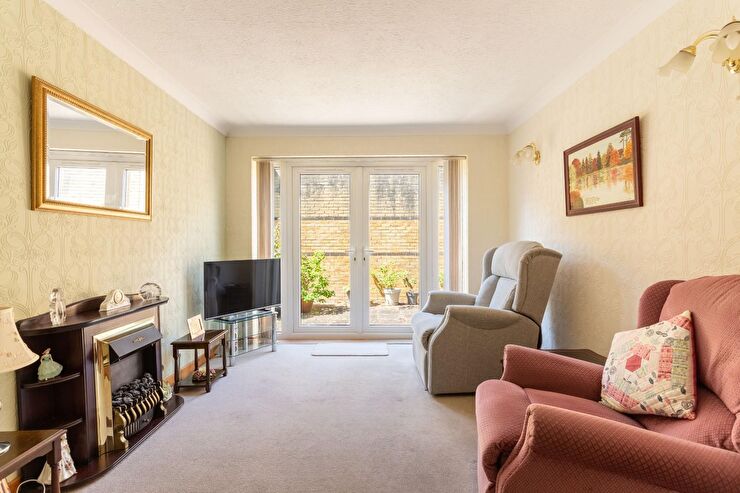
French doors to rear garden, window to side, radiator.
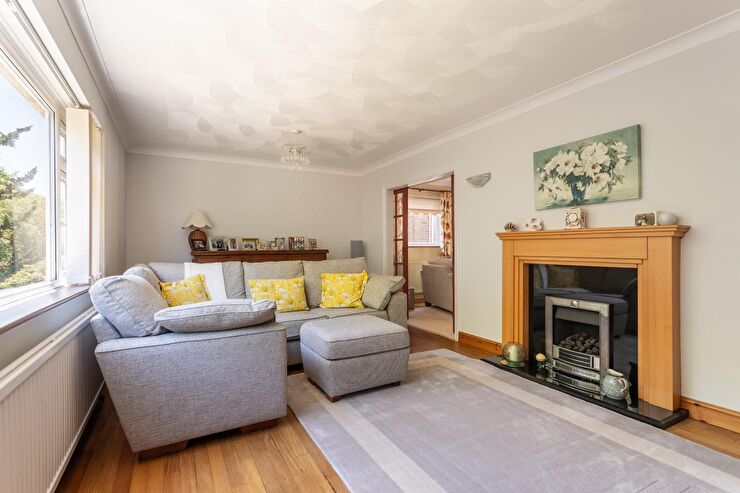
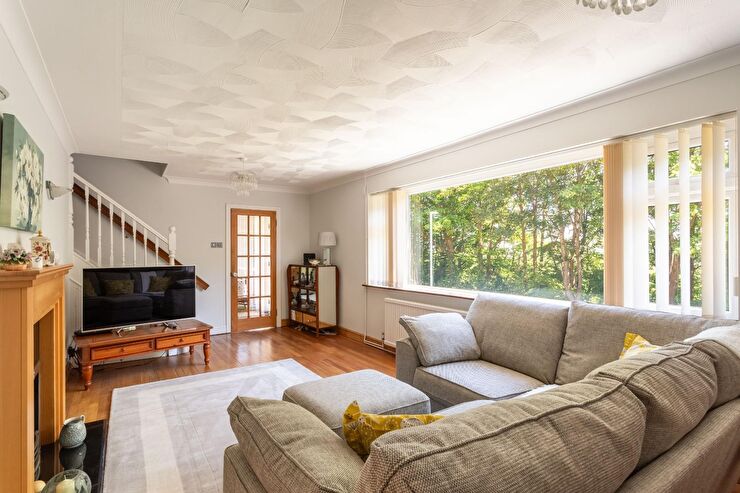
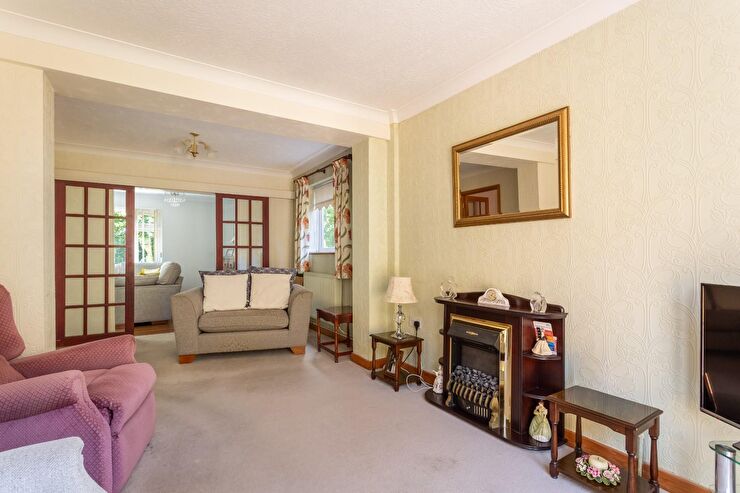
Window to front, radiator, wooden flooring, feature fireplace, double doors to dining room, stairs rising to first floor.
Built in storage cupboard, doors to all rooms.
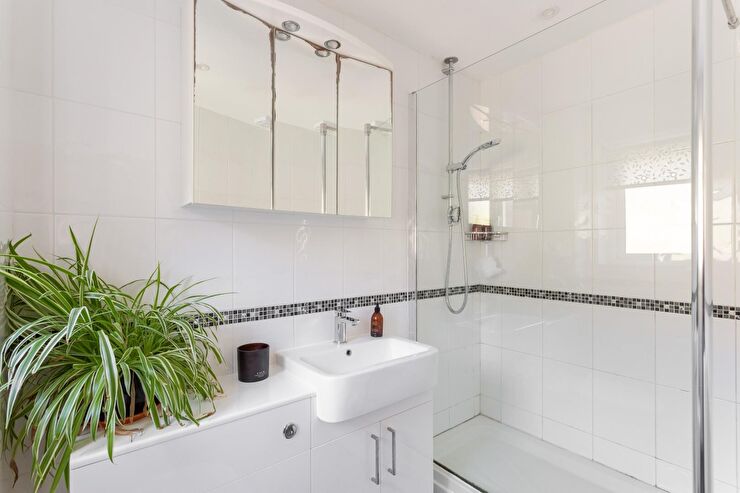
WC with push button flush & concealed cistern, wash hand basin with mixer tap & vanity storage below, large shower cubicle with shower unit over, recessed spotlights, tile effect flooring, tiled walls, radiator, window to rear with frosted glass.
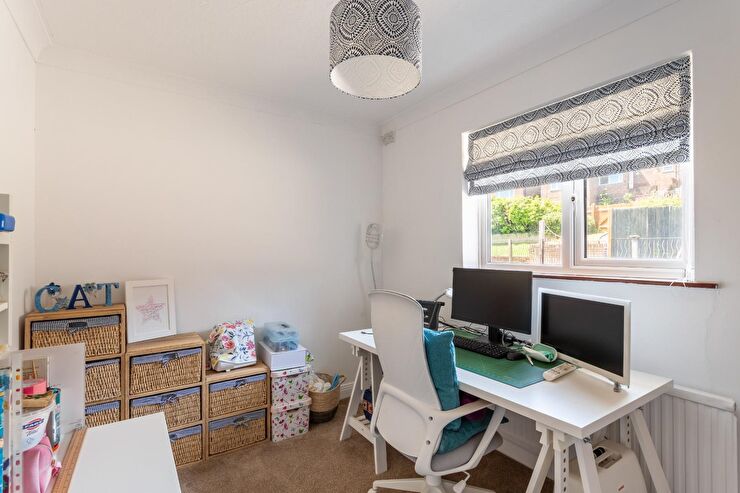
Window to rear, radiator.
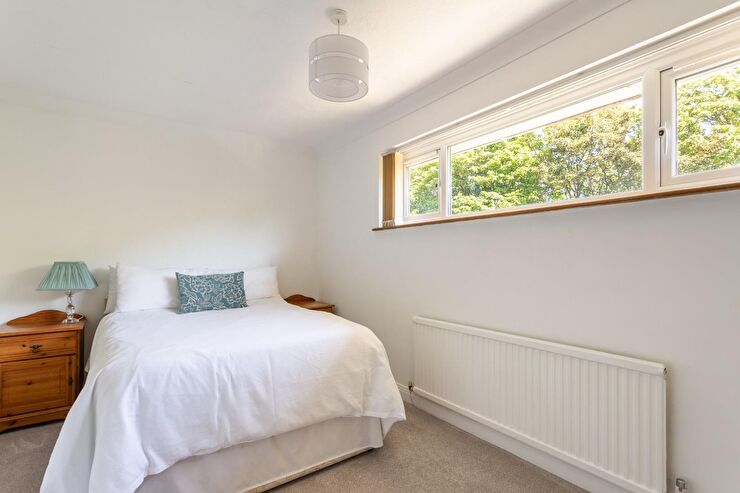
Window to rear, radiator, hatch to loft space, built in storage cupboard.
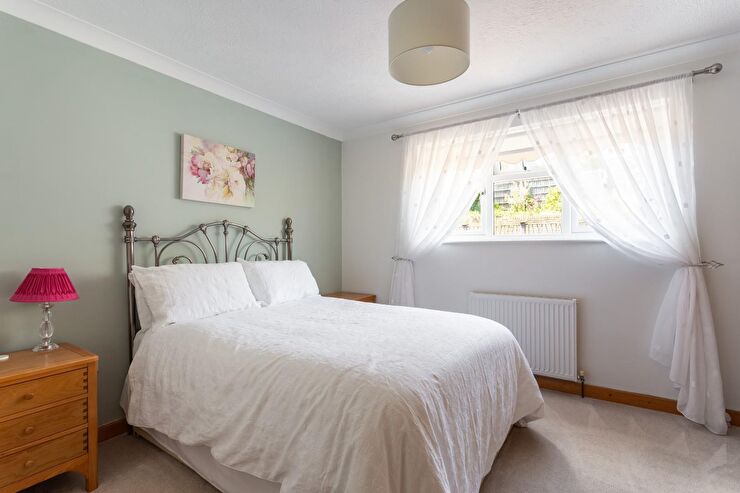
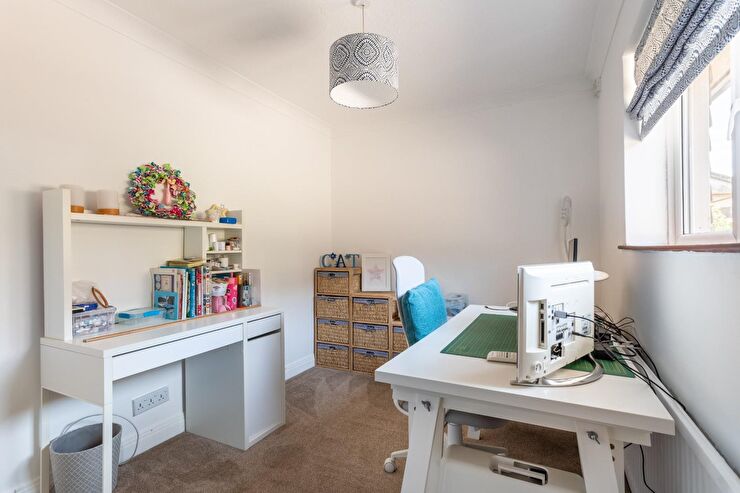
Window to front, radiator, built in storage cupboard.
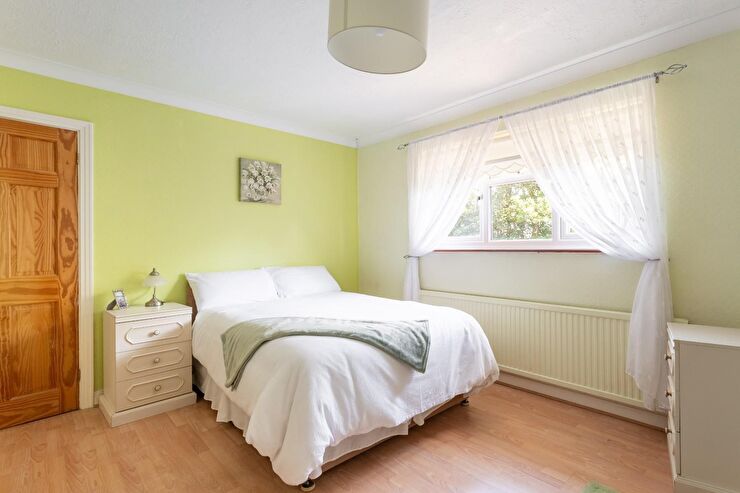
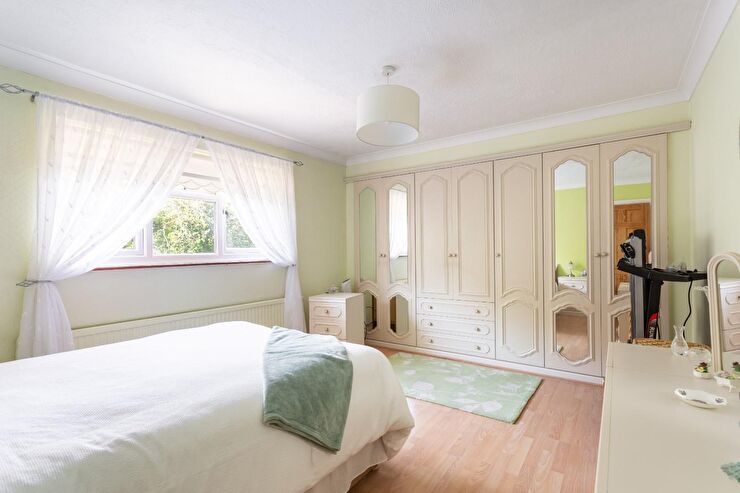
Window to front, radiator, range of built in wardrobes, wood effect flooring.
Driveway providing off road parking, section laid to lawn, steps up to front door.
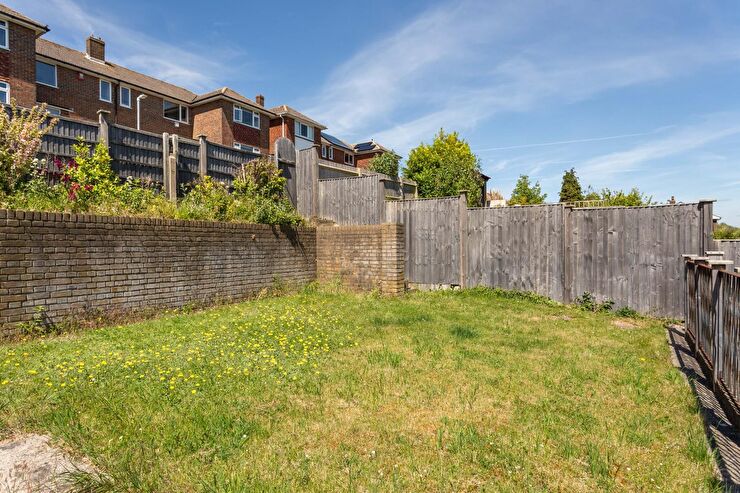
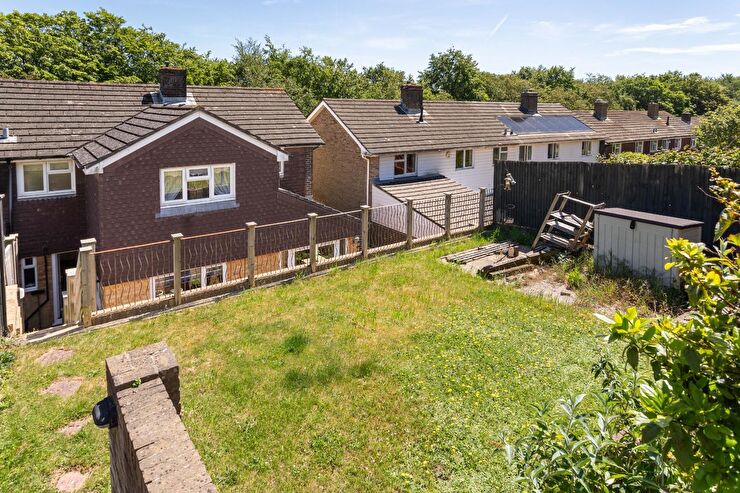
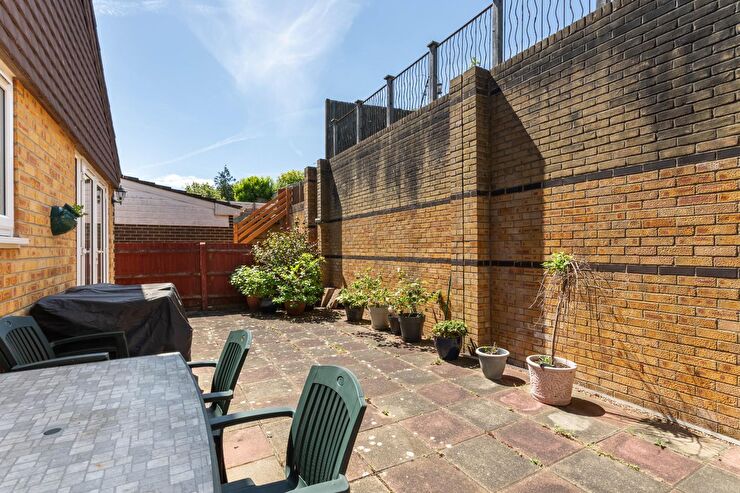
Patio seating area with steps up to a lawned section, gate to rear, enclosed by timber fencing.
Up & over door.
140.1 sq.m. (1508.1 sq.ft.)
Our Lewes Road office serves Lewes Road, Hanover, Queen's Park, Elm Grove and London Road. All are close to Brighton station – just 15 minutes walk in most cases – and not much further from the sea.Close to the town centre, Lewes Road and London Road are both up-and-coming areas in their own rights, with local businesses and amenities starting to rival the more famous Lanes and North Laine.Well served by green spaces, The Level, Queens Park and Preston Park are all within walking distance, and the 5,000 hectare Stanmer Park is just a 10 minute bus ride away.
Read more